Machine downtime caused by hydraulic failure is costly. Sourcing the exact replacement seal is the fastest path to restoring operations. Worn, stretched, or degraded seals rarely retain their original dimensions. This reality makes exact replacement a high-risk guessing game without a strict measurement protocol. Accurately capturing internal diameters, external diameters, and cross-sections ensures long-term reliability. Taking these dimensions directly from the machine hardware provides the best possible results. When you partner with a specialized manufacturer, the resulting component perfectly matches your operational tolerances. In this guide, you will learn the core methodology for capturing these dimensions accurately. We explore why measuring hardware grooves always beats measuring damaged elastomers. We highlight tooling requirements and potential measurement pitfalls. Finally, you will discover how to hand off this critical data to a trusted manufacturing partner. This guarantees a perfect fit for your hydraulic cylinders.
Key Takeaways
Hardware (gland/groove) measurements provide a significantly higher degree of accuracy than measuring a used, deformed seal.
Inside Diameter (ID), Outside Diameter (OD), and Cross-Section (CS) form the foundational triad of seal measurement.
Selecting a reliable diameter hydraulic seal maker requires providing not just dimensional data, but operating context (pressure, temperature, fluid type).
Standardizing measurement tools (e.g., calibrated digital calipers) mitigates the risk of metric-to-imperial conversion errors.
The Operational Risks of Improper Seal Measurement
Precision defines hydraulic reliability. Even microscopic inaccuracies in seal measurement introduce severe operational risks. You must treat seal replacement as a strict engineering task.
Micro-millimeter inaccuracies lead directly to system degradation. When a seal is slightly undersized, fluid bypass occurs. This bypass causes immediate pressure loss within the cylinder. Your machinery loses lifting power or operational speed. Over time, fluid rushing past an improper gap creates localized heat. This thermal stress accelerates wear on both the cylinder rod and the bore. Eventually, entire cylinder replacements become necessary.
Many technicians fall victim to the "worn seal" fallacy. They remove a leaking seal and measure it to order a replacement. This practice ignores the physical realities of elastomers. Worn seals experience compression set, meaning they permanently flatten under sustained pressure. They also suffer from chemical swelling when exposed to incompatible hydraulic fluids. Extrusion stretches them out of their original shape. Measuring an old, deformed seal usually replicates a failed specification. You simply order a new component matching the exact dimensions of a broken one.
You must define strict success criteria for your measurements. A perfect fit maintains critical sealing lip interference. The lip must press against the dynamic surface firmly enough to stop fluid. However, it must not press so hard that it causes excessive friction. High friction generates destructive heat. It leads to premature material degradation. Achieving this balance requires flawless measurement data.
Core Measurement Dimensions and Required Tooling
Evidence-oriented methodology separates professional technicians from amateurs. Accurate dimensions require specialized, professional-grade tools.
You must standardise your tooling requirements. Advocate for high-quality, calibrated digital calipers. Calipers eliminate visual estimation errors. For particularly large diameters, use Pi tapes. Pi tapes wrap around the circumference to calculate precise diameters. Keep specialized O-ring sizing cones in your toolkit for rapid assessments. Never use standard tape measures. Warn your team against using standard rulers. These tools lack the resolution needed for hydraulic tolerances.
Measuring the Inside Diameter (ID)
Capturing the inner dimension forms the foundation of your specification. You must execute a precise protocol.
Wipe the seal or hardware completely clean of residual oil.
Turn on and zero your calibrated digital calipers.
Place the internal jaws of the caliper inside the seal or groove.
Expand the jaws until they make firm, even contact.
Record the measurement without forcing or stretching the material.
Consider the difference between rod seals and piston seals. For rod seals, the inner diameter is the dynamic surface. It moves against the rod. Accuracy here dictates fluid containment. For piston seals, the inside diameter remains static against the groove. Both require precision, but dynamic surfaces demand tighter tolerances.
Measuring the Outside Diameter (OD)
The outside diameter establishes how the component sits within the cylinder assembly. Measuring it requires a delicate touch.
Use the external jaws of your calipers. Gently close them around the outer edge of the seal. You must avoid compressing the elastomer. If you squeeze the caliper jaws too tightly, the soft material will yield. This results in an artificially small reading. Rotate the seal ninety degrees and take a second measurement. Averaging these two numbers helps account for uneven wear or ovality.
Capturing Cross-Section (CS) and Height/Width
The cross-section determines how much material fills the radial gap. To measure a damaged seal accurately, you often need to cut it.
Use a sharp utility knife to slice the seal cleanly in half. This reveals the true cross-sectional profile. Measure the height (radial thickness) and the width (axial length). You must distinguish between the heel width and the maximum lip width. The heel forms the sturdy base of a U-cup or V-ring. The lips flare out to create the actual barrier. Always record both dimensions to ensure proper groove fitment.
Hardware vs. Existing Seal: Framework for Accurate Sourcing
Decision-makers must evaluate sourcing criteria carefully. You should establish a framework prioritising hardware measurements over existing seal dimensions.
Hardware measurement always wins. The metal groove or gland acts as the single source of truth. Metal does not swell, shrink, or experience compression set. Taking dimensions directly from the steel housing eliminates the guesswork associated with rubber deformation.
Comparison Chart: Hardware Measurement vs. Existing Seal Measurement
Measurement Source
Accuracy Level
Risk of Error
Primary Advantage
Metal Gland/Groove
Extremely High
Low (Metal retains shape)
Captures original OEM design intent.
Used Elastomer Seal
Low to Moderate
High (Material deformation)
Accessible without full dismantling.
Evaluating the gland involves three critical dimensions. First, assess the bore diameter. This means measuring the inner wall of the cylinder tube. Second, record the groove diameter. This requires measuring the root or bottom of the groove where the seal rests. Third, capture the groove width. You measure the axial length of the cut groove. Proper axial clearance ensures the seal has room to function. It prevents the component from rolling over or extruding under high pressure.
Sometimes, equipment cannot be fully dismantled. In these rare cases, you need a strict fallback protocol. If you must measure a degraded seal, establish tight tolerance margins. Adjust your expectations for visible shrinkage. Account for noticeable chemical swelling. Always inform your manufacturing partner that the dimensions came from a used part. They can apply historical data to estimate the original specifications.
Handoff Specifications for a Diameter Hydraulic Seal Maker
Precise measurements hold no value if the manufacturer cannot meet your tolerances. You must bridge the gap between field measurement and final production.
Partnering with a specialized Diameter Hydraulic Seal Maker streamlines the replacement process. A skilled manufacturer translates your raw data into a functional engineering profile. However, a premium maker requires more than just numbers.
You must provide complete profile identification. Specify whether you need a U-cup, a V-ring, a wiper, or a custom profile. Next, detail the operating environment. Provide the peak system pressure in PSI or Bar. State the minimum and maximum operating temperature ranges. Finally, list the exact hydraulic fluid type. Mineral oil, water-glycol, and synthetic fluids all require different elastomer compounds. A polyurethane seal performs beautifully in mineral oil but disintegrates in water-glycol.
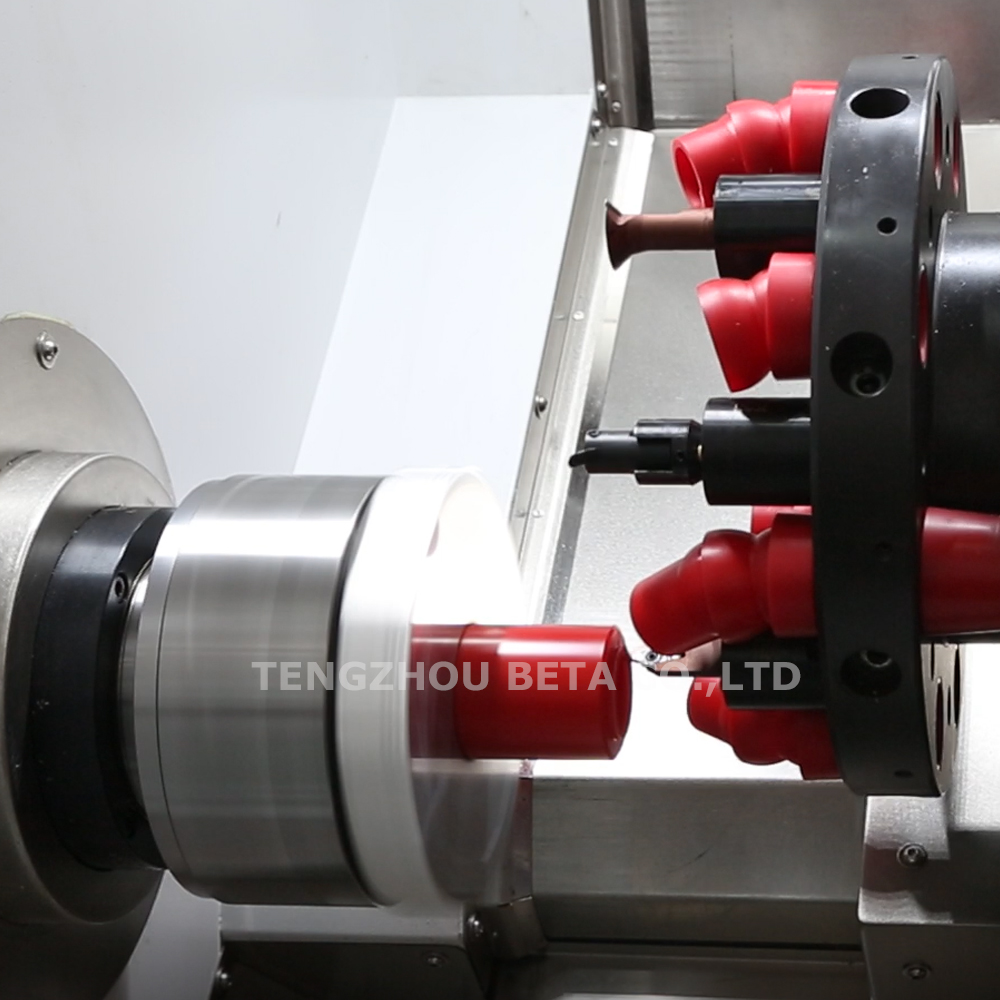
You must evaluate vendor capability before placing an order. How do you assess a Diameter Hydraulic Seal Maker effectively? Look for specific technical competencies. Prioritise vendors offering custom CNC machining capabilities. CNC lathes can turn custom diameters in minutes without expensive molds. Verify their ISO compliance to guarantee quality control. Ask for transparent tolerance documentation with every shipment.
Consider scalability and lead times. If you face an emergency breakdown, rapid prototyping matters most. You need a single, custom-machined seal overnight. Conversely, if you rebuild fleet cylinders, you need high-volume OEM replacements. Choose a manufacturer equipped to handle both rapid single-unit production and scalable bulk orders.
Common Measurement Pitfalls and Implementation Risks
Transparency regarding risks demonstrates true expertise. Many technicians commit measurement errors resulting in catastrophic cylinder failure.
Metric versus imperial confusion remains the most common pitfall. Technicians often measure a metric cylinder and try to round the dimension to the "closest" imperial fraction. This practice proves disastrous. A seal that is just half a millimetre too small will leak immediately. A seal that is half a millimetre too large will extrude under pressure. Always specify the exact unit of measurement.
Failing to measure both dynamic and static surfaces presents another major risk. You cannot overlook the difference in wear patterns. The cylinder rod moves continuously, creating dynamic wear. The bore remains largely static. You must evaluate both surfaces independently. Assuming uniform wear across the entire cylinder assembly leads to flawed replacement profiles.
Ignoring hardware wear guarantees failure. You can perfectly measure the groove. You can order an exact replacement seal. However, if the cylinder rod is heavily scored, the new seal will fail. Deep scratches on the rod act like sandpaper against the new elastomer. If the hardware is worn beyond factory tolerances, you must repair or replace the metal components first.
Conclusion
Measuring hydraulic components represents a precision engineering task. It never allows for rough estimates or guesswork. Prioritise hardware measurements over capturing dimensions from damaged elastomers. Relying on the metal groove provides the most accurate baseline for replacement.
Your next step requires immediate action. Document your inside diameter, outside diameter, and cross-section using calibrated tools. Note your peak pressures, temperatures, and fluid types. Then, consult with a qualified custom manufacturer. Submit your precise data and request a technical review. Taking these methodical steps guarantees your machinery returns to optimal performance quickly and safely.
FAQ
Q: Should I measure the inside or outside diameter of a hydraulic seal?
A: You must measure both, along with the cross-section. The inside diameter (ID) proves critical for rod seals because it contacts the moving surface. The outside diameter (OD) proves critical for piston seals. Capturing all three dimensions ensures a correct fit within the hardware groove.
Q: Can I stretch a broken seal to measure its original diameter?
A: No. Elastomer memory loss makes stretched measurements highly inaccurate. Rubber degrades, swells, or shrinks under extreme hydraulic pressures. Stretching broken pieces together guarantees a flawed dimension. Always measure the metal hardware groove instead for absolute accuracy.
Q: What if my measurements don't match standard seal catalogs?
A: This usually indicates a proprietary OEM size, uneven wear, or a metric-to-imperial mismatch. Standard catalogs rarely cover every machine. You should submit your exact hardware measurements to a custom custom manufacturer. They can CNC-machine an exact match to your specific tolerances.
TENGZHOU BETA CO.,LTD is located in Tengzhou City, Shandong Province. Our company is a professional manufacturer and exporter of machine tool equipments and accessories.